
Categories
- No categories
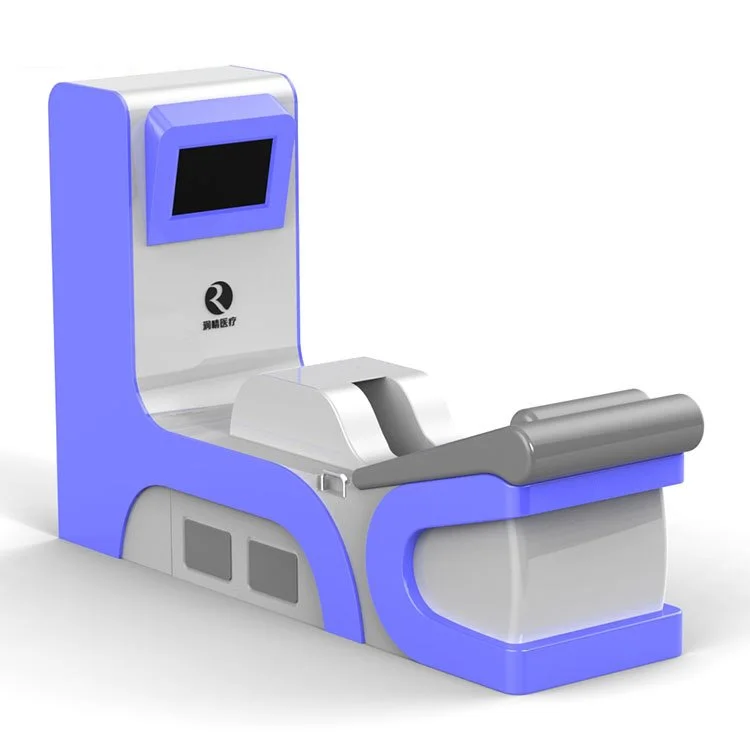
Place the MK-880 or MK-830 with the main machine against a plumbed wall within easy reach of the treatment bed so plumbing and the built‑in bed drain connect directly. Orient the bed so the clinician can access the touchscreen and peristaltic controls from the side or foot of the bed without awkward reaching. Allow unobstructed service access (roughly 2–3 ft / 60–90 cm) around the main unit for daily cleaning and technician work; provide a privacy partition on the patient’s head/torso sightline and a clear circulation path from reception → prep → treatment → recovery. Confirm room utility locations, door clearances and a dedicated electrical circuit before ordering. (See full placement checklist and three room templates below.)
Put the main machine close to the treatment bed and against a wall that will carry the incoming water and sanitary drainage. The MK-series integrates a functional spa bed with an excretion basin and a built‑in sewage connection (the bed and sewage facilities are designed as an integral whole), so mounting the main chassis near the bed-to-wall plumbing reduces hose runs and simplifies maintenance. Clinicians need unobstructed access to the embedded 15″ touch control and the observation screen; plan the bed orientation so the operator stands at the bed side or at the foot without crossing the patient or stepping around equipment.
Also verify room utilities and environment before final placement: the product record lists total power around 2000W and an operating environment of 5–40℃ with ≤80% RH, and the machine has a built‑in water heater and automatic filtration/cleaning functions for incoming water—these items affect electrical outlet location and ventilation needs.
The MK-series is delivered as two main elements: the functional spa bed and the main machine/chassis with control screens, pumps and water tank. Typical MK-series technical entries report:
| Feature | Typical values / range |
|---|---|
| Bed footprint (length × width × height) | ~200–210 × 65–80 × 80–95 cm (varies by model) |
| Main machine chassis (L×W×H) | ~180–190 × 65–80 × 70–75 cm |
| Total power | 2000W |
| Water flow | 0–830 ml/min |
| Temperature control | 30–40℃; maintain ≈37℃ ±2℃ |
Use these ranges to check door and elevator fit and to confirm where the bed and main chassis will sit relative to wall plumbing, floor drains and service access.
The machine is large and heavy—main chassis weights reported up to ~185 kg—so plan the room and delivery path accordingly. We recommend confirming the following during a site survey:
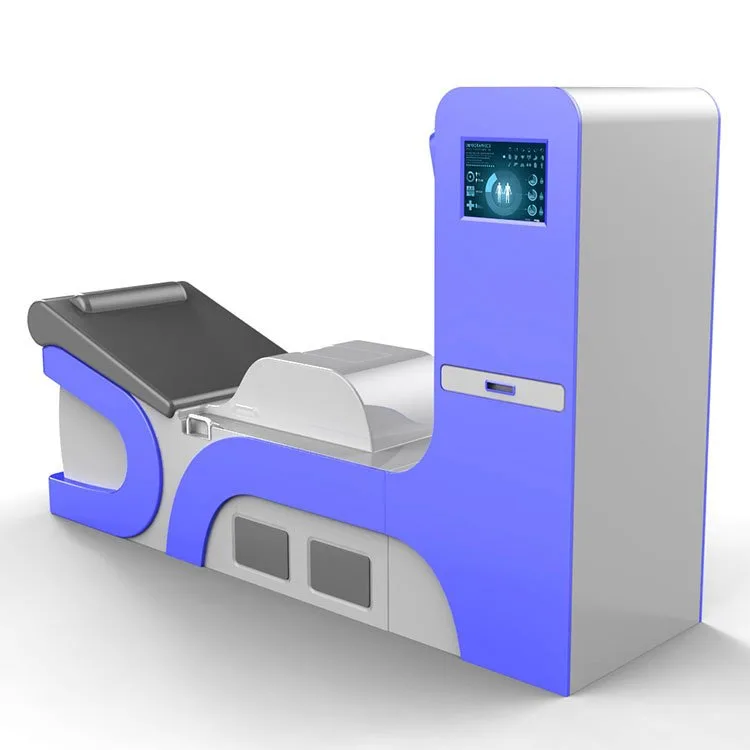
Because MK beds include an excretion basin and built‑in sewage system, plumbing is the leading constraint on placement. Before booking delivery, capture:
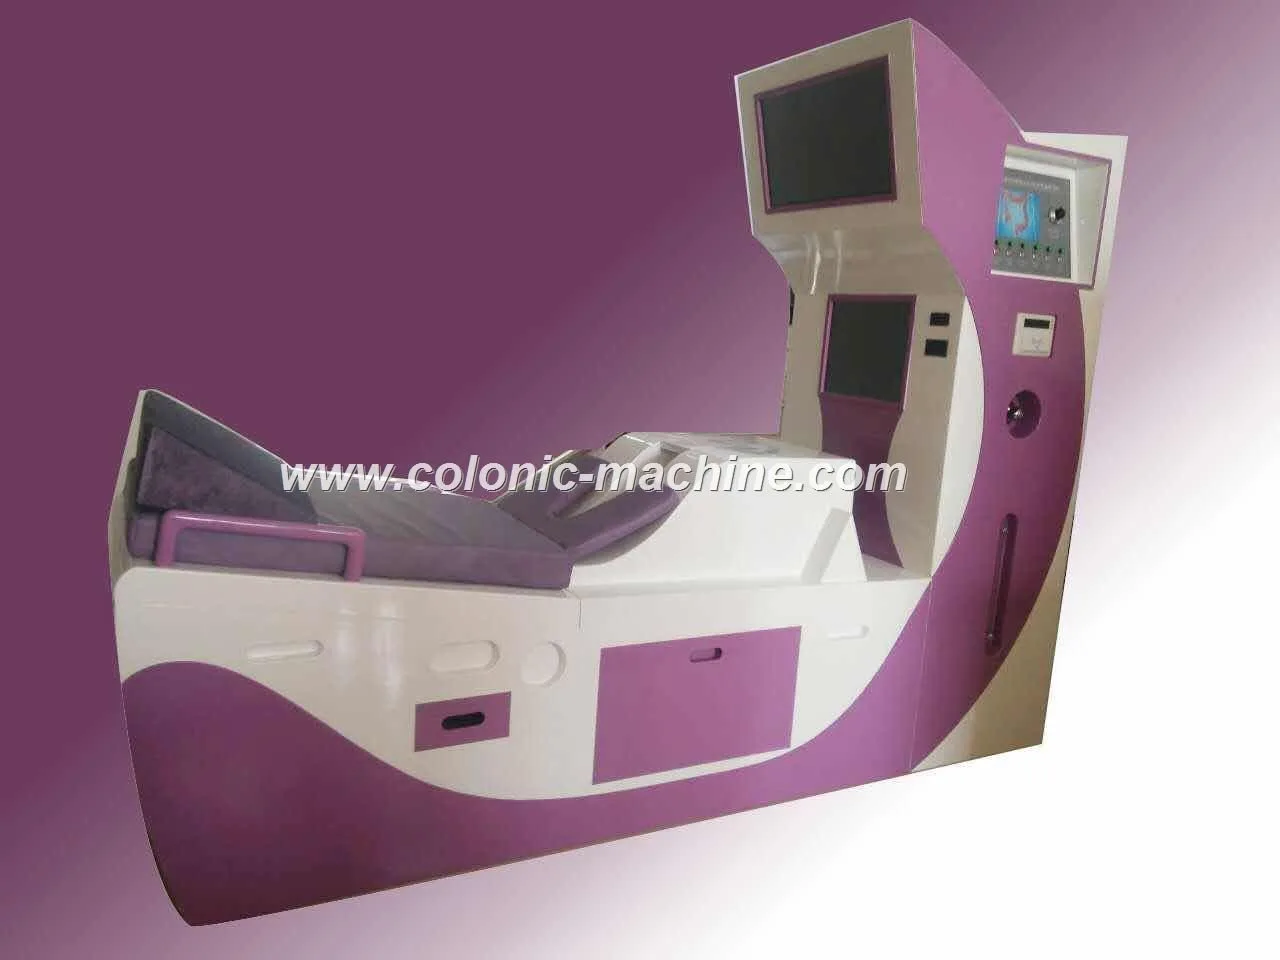
The product facts list total power at 2000W and recorded power supply entries including 110V–220V 50Hz; verify the delivered unit’s voltage configuration for your clinic and confirm a dedicated circuit sized to the unit’s rated current. Use a GFCI‑protected circuit in wet rooms and plan surge protection for the control electronics.
HVAC notes:

The MK platform includes a built‑in camera system for observation per product notes; position the monitor and camera so the clinician has the view needed for safe treatment while protecting patient dignity. We recommend:
Single‑room clinics: consolidate prep, treatment and short recovery in one room for small operations. Put consumables, hand‑wash sink and PPE station close to the clinician side of the bed; store used disposables in a dedicated closed bin to keep workflow tidy.
Dual‑room clinics (preferred for higher throughput): use a separate prep/consent room and a treatment room that holds only the bed and machine. This keeps the treatment area uncluttered and reduces cross‑contamination risk while improving turnover.
Daily cleaning and consumable changes require clear access to the main machine’s front and service panels. Maintain the following (guidance):
Noise is recorded as ≤65 dB in product facts; that level is comparable to a normal conversation and should be acceptable in a spa room if acoustics are managed. Position the machine so pump noise is not directly next to the patient’s head or the reception area. For the built‑in camera, secure explicit patient consent and store any video according to privacy regulations.
Locate sterile consumables (single‑use guide heads, tubing) in a clean cabinet close to the operator side. Keep a sealed container for used disposables and a separate chemical cleaner cabinet for detergents/disinfectants—never store chemicals where sterile consumables are opened.
Approximate room: 10 × 12 ft (120 sq ft). Place the main machine against the plumbed wall at the foot or side of the bed; clinician stands at the side. Use a ceiling track curtain for privacy and keep a wall‑mounted cabinet for consumables.
Approximate room: 12 × 14 ft (168 sq ft). Position main chassis against a service wall, bed parallel to the wall to give clinician movement space on one side. Add a small recovery chair and mobile supply cart; plan 3–4 ft circulation on the clinician side.
Approximate room: 14 × 18 ft (252 sq ft). Use permanent partitioning to create a discreet prep zone and a treatment zone. Main machine remains against the plumbed wall; allow technician access to rear service panel and store bulk consumables in a dedicated closet.
Collect these items and send them with your request to avoid delays:
This article used MAIKONG product entries for MK-series parameters and configuration: reported power 2000W, water flow 0–830 ml/min, temperature control 30–40℃, inlet filtration 5 μm, integrated bed sewage and automatic pipeline cleaning (company product facts). Where model dimensions and weights are cited, those figures were presented as typical ranges pulled from the MAIKONG data set for MK‑series beds and main machines (see product configuration and package entries). Key product parameters referenced from company material.
We relied on MAIKONG self‑reported product information for operational parameters and physical dimensions. Site‑specific electrical and plumbing code requirements vary inside the United States; the listing of “110V–220V 50Hz” and other power entries in the product facts should be verified against the delivered unit configuration for your market. Local plumbing permits, backflow prevention, and sanitary routing must be confirmed with your licensed tradespeople and building authorities before installation. Do not treat this article as a replacement for the MK model manual or for local professional advice.
This content is provided for learning and professional planning only. It is not medical advice or a substitute for the product manual and does not replace local code compliance or advice from licensed electricians, plumbers or building officials. Confirm installation requirements and unit configuration with MAIKONG and with qualified local professionals before purchase or installation.
This content is provided for learning, information sharing and professional communication only. It is not medical advice and is not a basis for treatment or diagnosis. Confirm suitability, operation and purchasing requirements against the product manual, local regulations and qualified professional guidance.
