
Categories
- No categories
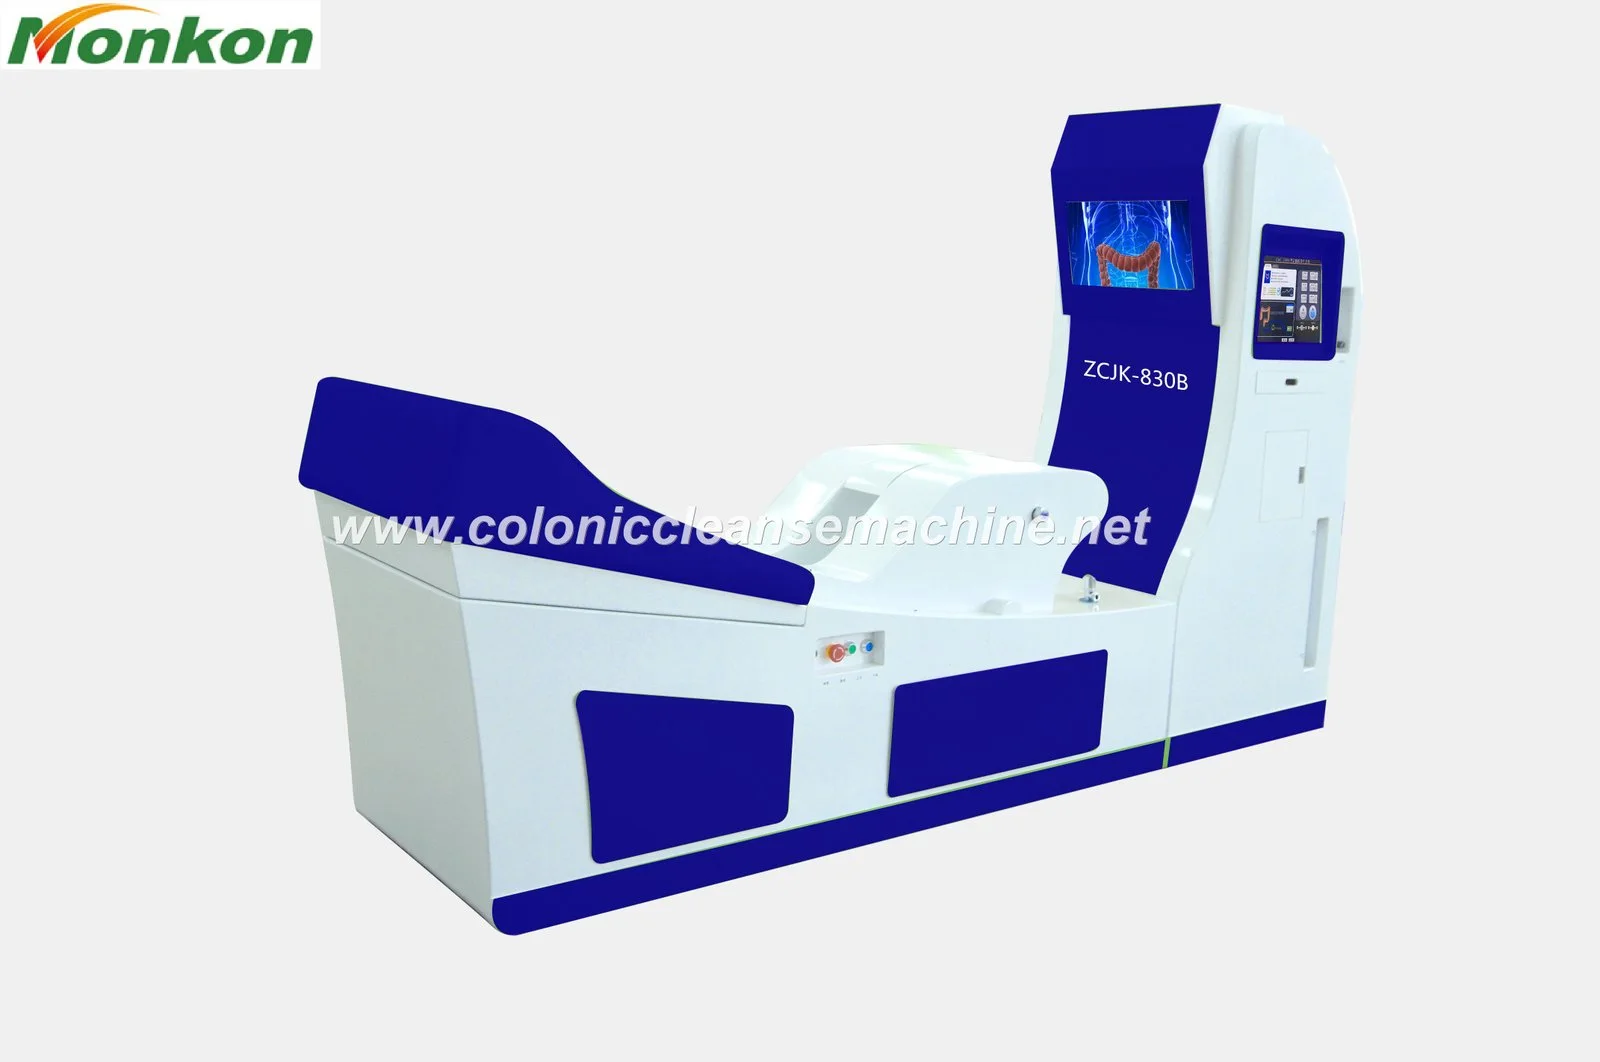
Yes — you can retrofit a closed-system colon hydrotherapy unit such as our MAIKONG MK-550 or MK-530 into a historic or otherwise restricted U.S. space, but only when three conditions are met: (1) the owner’s approvals and local building/health authority permits are secured up front; (2) a focused site survey verifies access, plumbing and electrical compatibility; and (3) the installation contract defines exactly which party is responsible for plumbing tie-ins, structural reinforcement, final commissioning tests and operator training. Below we list the model-specific installation constraints, a pre-install checklist, acceptance tests you should require at handover, and where responsibility boundaries normally fall.
Short answer: yes — with planning. Closed-system units like our MK-550 and MK-530 include an integral bed plus built-in sewage handling and automatic water/temperature controls that reduce on-site civil work, but historic buildings typically trigger permit checks for new sanitary connections, visible piping, routing through protected fabric, and electrical upgrades. Retrofits that avoid structural changes and exposed new penetrations are more likely to pass review; where penetrations are unavoidable, expect to present plans to the preservation authority and to use reversible or concealed routing methods. You must also confirm local plumbing backflow and waste connection rules before committing to a scope of work.
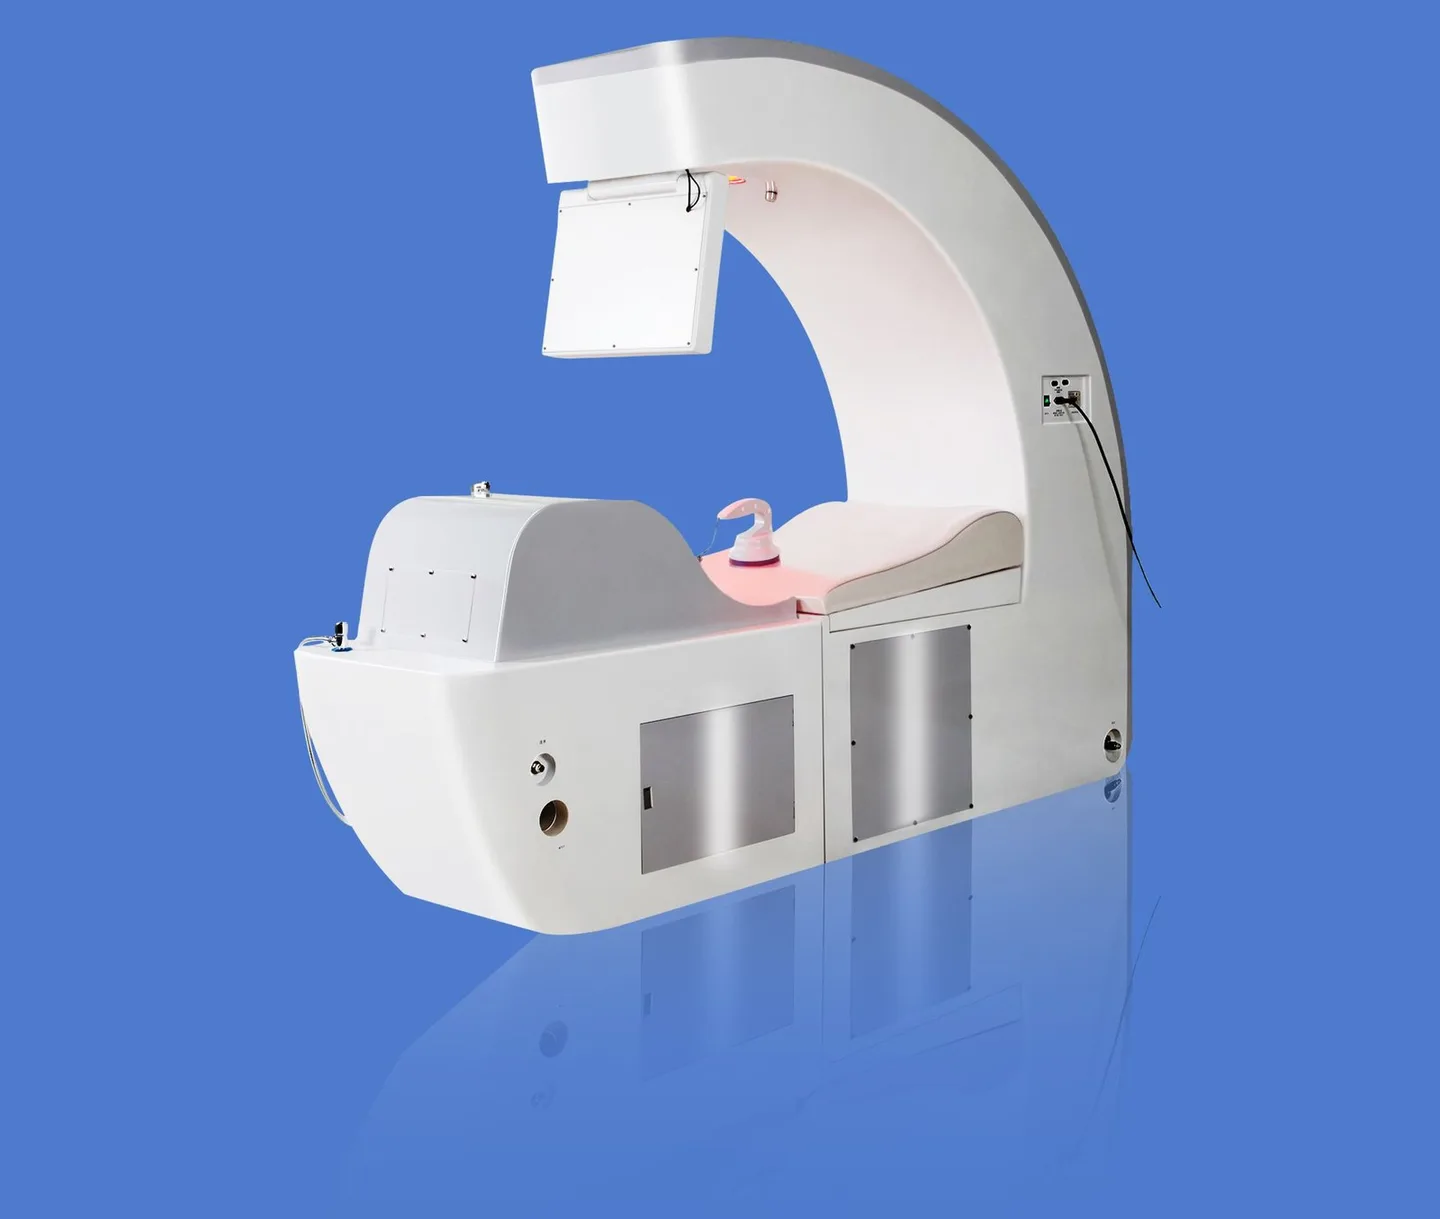
Key product facts you will rely on during site evaluation. We cite the factory-recorded model facts below; where models differ, we list both so you can assess constraints for the configuration you plan to buy.
| Model | Bed size / Main machine | Weight | Power / Voltage | Water flow / Temp control |
|---|---|---|---|---|
| MK-550 | Bed: 210×80×95 cm; Main machine: 180×80×75 cm | 185 kg | Total power ≤2000W; AC 220V 50Hz | Flow 0–830 ml/min; Temp control 30–40°C; maintain ~37°C ±2°C |
These values are taken from our technical pages for each model and are the parameters you should include on the site-survey drawing and in the permit packet. (Source: MAIKONG product fact records; see model pages on our site for the same entries.)
Before a single tool enters the space, ensure review by this core group: the resort owner or asset manager, the facilities/engineering manager, the local building or historic-preservation authority (or their designee), and legal counsel or the resort’s compliance officer. For properties with a preservation covenant, preservation staff must sign off on any exposed changes to fabric (for example, new floor drains, penetrations for new waste piping, visible conduit or new wall outlets).
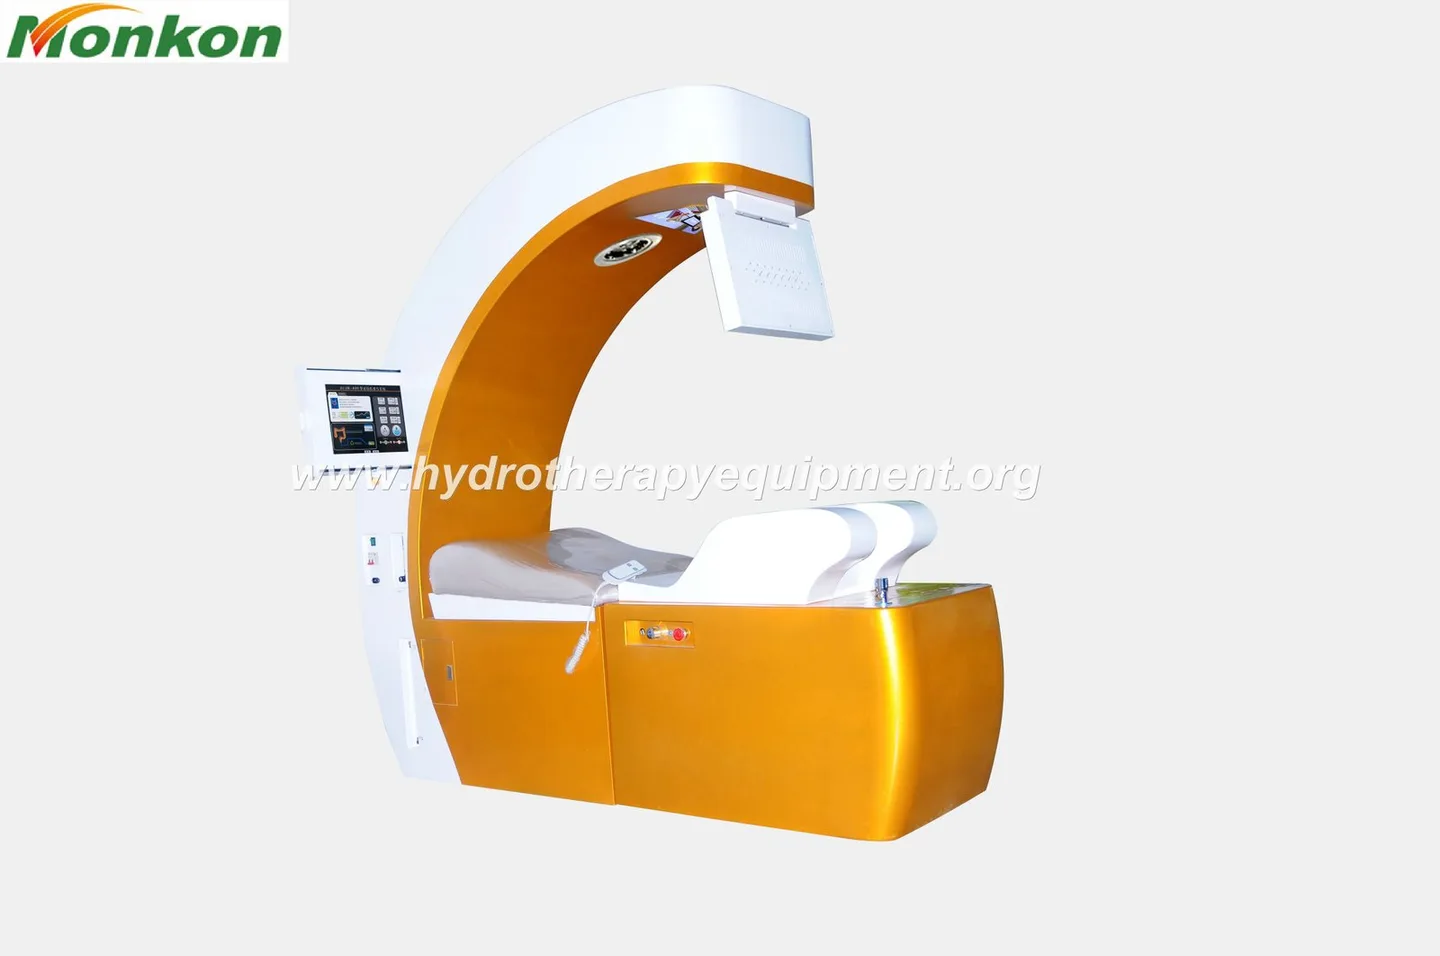
Two practical points matter in retrofit spaces: physical access and floor loading. Use the model dimensions and weights shown above when planning. For example, the MK-550 main machine is recorded at 180×80×75 cm with a weight of 185 kg (data-fact-id=”124″); the MK-530 is smaller and lighter (data-fact-id=”126″). That difference can be decisive if you must move units through historic doorways or across upper-level floors.
We recommend a measured delivery path walk-through and, if the path includes stairs or tight turns, plan for unpacking and reassembly in-room if allowed by the site’s preservation rules. If the delivery route requires temporary protection of finishes, include that cost in the contractor quote.
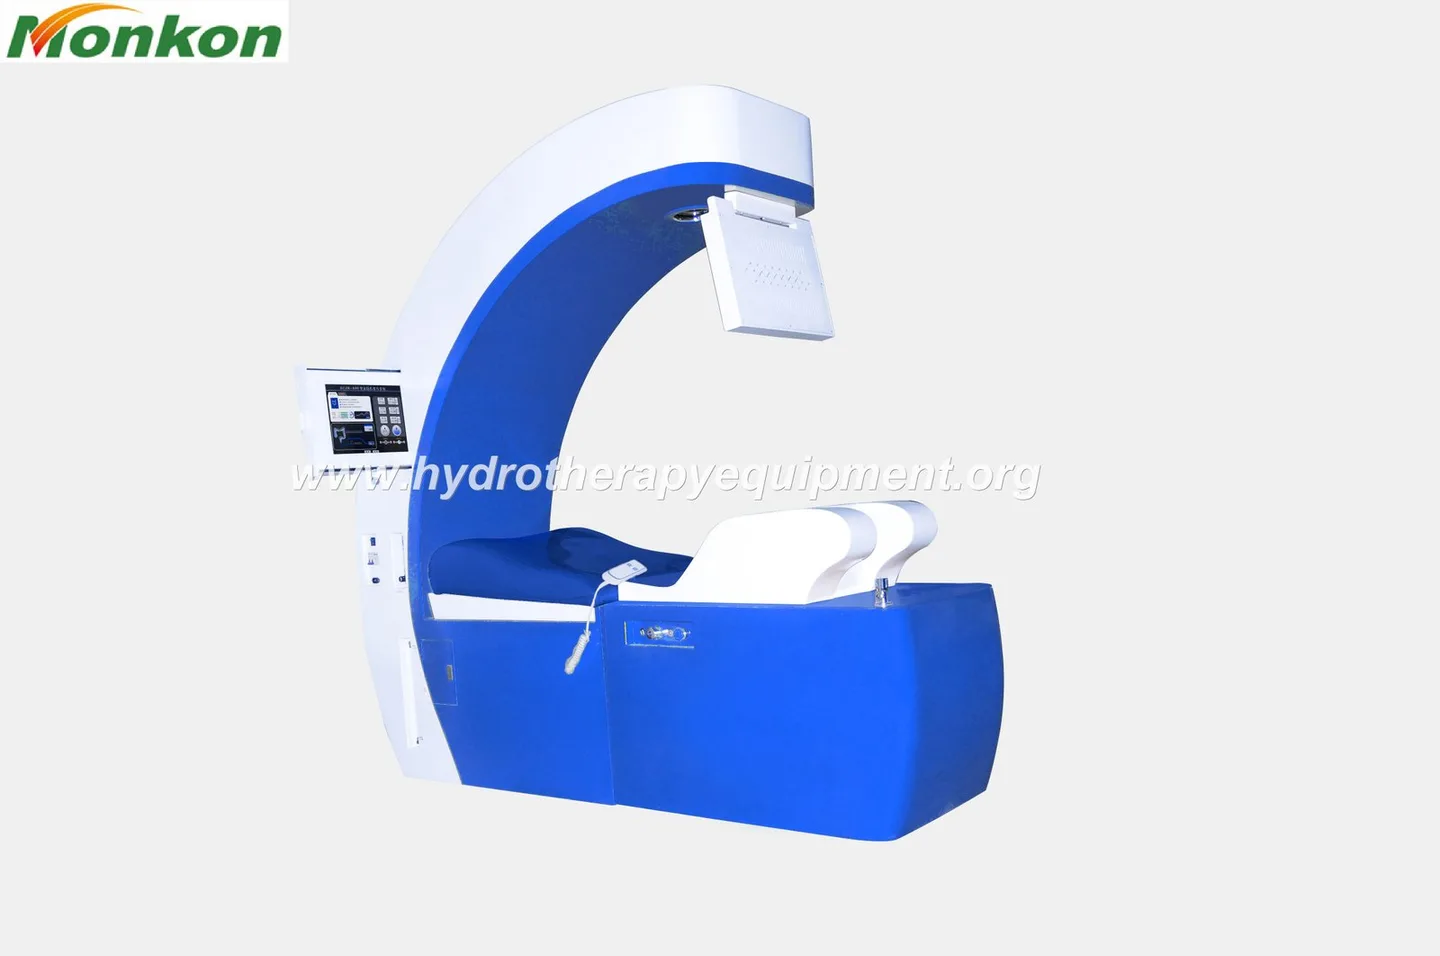
Both models include an integrated bed with an excretion basin and a built-in sewage system designed to accept patient waste directly during treatment (data-fact-ids=”124″ “126”). That reduces on-site plumbing beyond a sanitary tie if the room already has an appropriate waste receptor or floor drain in the vicinity.
Common retrofit options:
Do not assume a simple connection: historic properties sometimes prohibit new penetrations through protected floor assemblies. If a new floor drain or waste riser is required, include that in the preservation approval package.
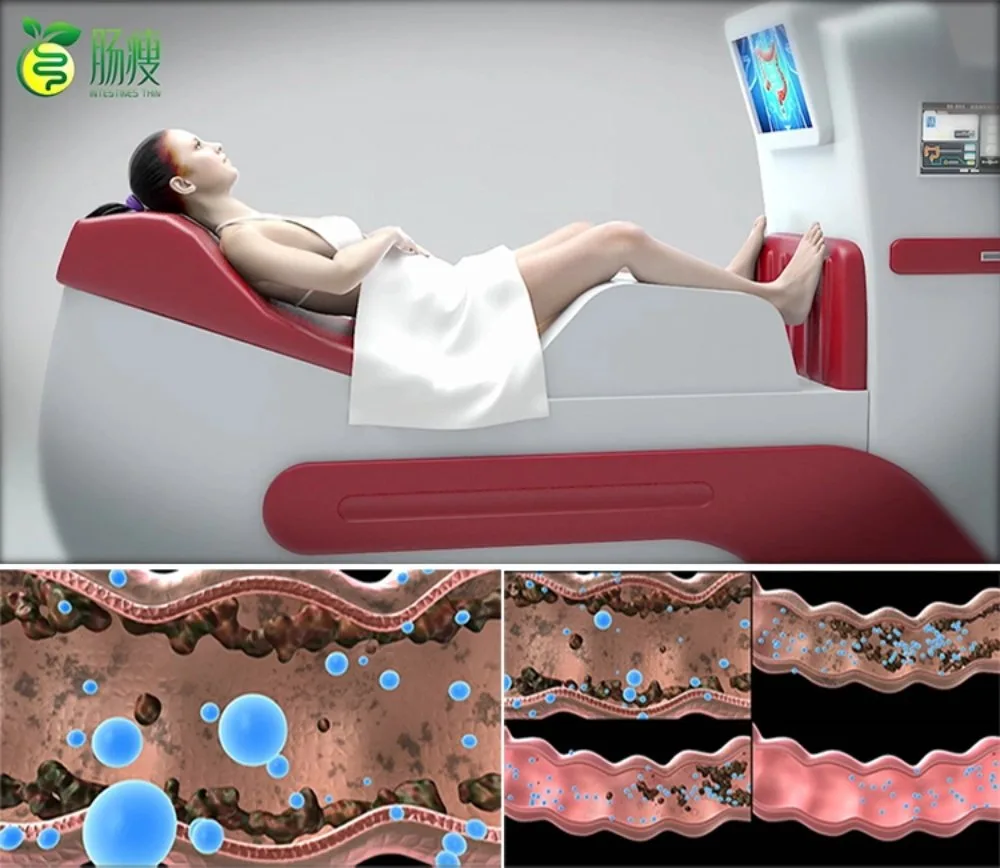
Model facts note an inlet water filtration precision of 5 μm and automatic cleaning/filtering features (data-fact-ids=”124″ “126”). The units hold and maintain perfusion water within a 30–40°C control range and are designed to hold approximately 37°C ±2°C during use. Confirm the available hot-water service can be isolated or locked out if the unit provides on-board heating; otherwise, plan for mixing valves. If the resort uses a centralized water-treatment loop, involve facilities to ensure compatibility with the unit’s inlet filtration and automatic cleaning cycle.
Documented supply data differs by model: MK-550 is recorded with AC 220V 50Hz and total power ≤2000W (data-fact-id=”124″); MK-530 documentation shows power 2000W and a documented range of 110V–220V 50Hz (data-fact-id=”126″). Because local U.S. site power and outlet configurations vary, verify the specific model/charger configuration for the unit you order before wiring. We also note that our product pages are the authoritative source for the configuration shipped; confirm with our sales team which voltage and plug configuration will be supplied for a U.S. installation.
Practical steps:
Note: We do not supply U.S.-specific electrical installation instructions in this article — consult the unit manual and local code for final wiring details. (Missing evidence: country-specific electrical/installation coverage must be confirmed locally.)
Manufacturer operating environment: ambient temperature 5–40°C and relative humidity ≤80% RH; noise ≤65 dB (data-fact-ids=”124″ “126”). For historic interiors, verify that HVAC can maintain these conditions during peak occupancy and that any added ventilation work will not conflict with preservation limits. If the unit is used in a tightly enclosed room, consider exhaust or odor-control planning coordinated with the resort’s facilities team.
Use the unit weight numbers when requesting a structural review: MK-550 up to 185 kg; MK-530 up to 160 kg (data-fact-ids=”124″ “126”). For upper floors, ask a structural engineer to confirm live and concentrated loads where the unit will sit and to approve any temporary lifting or hoisting. If floor reinforcement is necessary, include that work in the scope and permit submission.
We deliver operator-level training that focuses on:
Training deliverables we recommend requesting in the purchase or installation contract: written SOPs tailored to your room, a place-card quick reference for operators, and a signed competency checklist for the staff member(s) who will run the device. We do not prescribe training duration here; that scheduling should be agreed in the commercial scope.
At handover, require the following documented and observed acceptance tests:
If you’d like a site-specific pre-installation checklist and a quotation for a configuration suitable for your building, send a floor plan showing the proposed room, access path and nearby sanitary/utility risers to our local contact. We will review the layout and return a recommended scope for the installer and a supplier checklist to include in your permit submission.
Contact for a tailored installation requirements quote and configuration proposal: lucy@comparable provider.us or +86 13570907401.
Compliance disclaimer: This content is provided for learning and professional planning only. It is not medical advice and is not a substitute for the product manual, local building or health regulations, or qualified professional guidance. Confirm final installation, commissioning and operation against the official model manual and local code requirements.
This content is provided for learning, information sharing and professional communication only. It is not medical advice and is not a basis for treatment or diagnosis. Confirm suitability, operation and purchasing requirements against the product manual, local regulations and qualified professional guidance.
