
Categories
- No categories
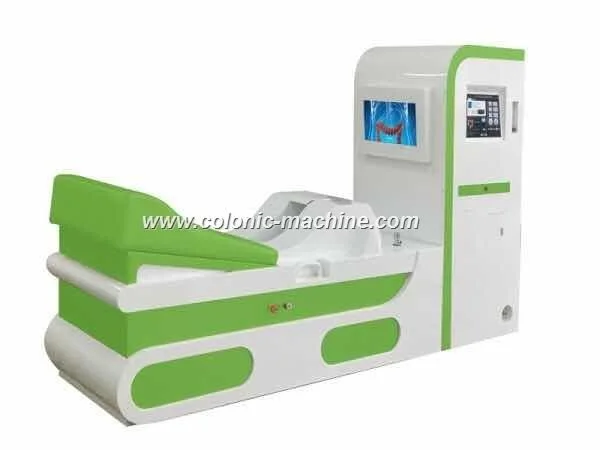
Yes — you can achieve reliable client privacy in a closed colon hydrotherapy room, but privacy is a system decision: room layout, plumbing and waste routing, electrical and HVAC placement, sightlines, sound control, and staff monitoring must be planned together around the equipment footprint. Immediate actions: reserve a single-occupancy room sized around the MAIKONG bed plus working clearances (use the exact bed and main‑machine dimensions below), specify a dedicated drainage route for the built‑in excretion basin, plan power capacity for the model’s rated power, and define a written consent and camera-use policy before enabling any observation camera. If you want a clinic‑specific layout, request an on‑site assessment and configuration quote from us so we can map the machine model to your room.
For colon hydrotherapy the privacy factors cluster: patient comfort and dignity, infection‑control practicalities, and regulatory/legal exposure. A closed system like MAIKONG’s reduces visible clinical discharge in the room compared with open systems, but it does change how a room must be built and operated — plumbing, concealed waste paths and the presence of an observation screen or built‑in camera create specific design decisions. Those decisions affect whether clients feel secure, whether staff can clean discreetly, and whether you limit risk from accidental exposures or improper camera use.
Closed colon hydrotherapy units integrate the bed and machine functions (including a built‑in excretion basin and sewage routing), the supply and return plumbing, and monitoring screens. That makes the treatment visually contained, but it also concentrates plumbing, electrical and equipment access points in one place. Unlike portable or open rigs that are set up and folded away, a built‑in closed system expects a stable room layout. Plan permanently located service connections and a concealed storage strategy so the room looks and feels private between clients.
Start from the actual physical sizes. MAIKONG provides two representative closed‑system model footprints; preserve these exact factory figures when you design the room:
Practical clearance guidance (clinic planning recommendations, not manufacturer requirements): keep at least 90 cm (36 in) clear on the working side for staff to access controls and consumables, and 120 cm (48 in) at the foot end to allow trolley movement and waste handling. Confirm any tighter clearance with your on‑site installer before purchase.
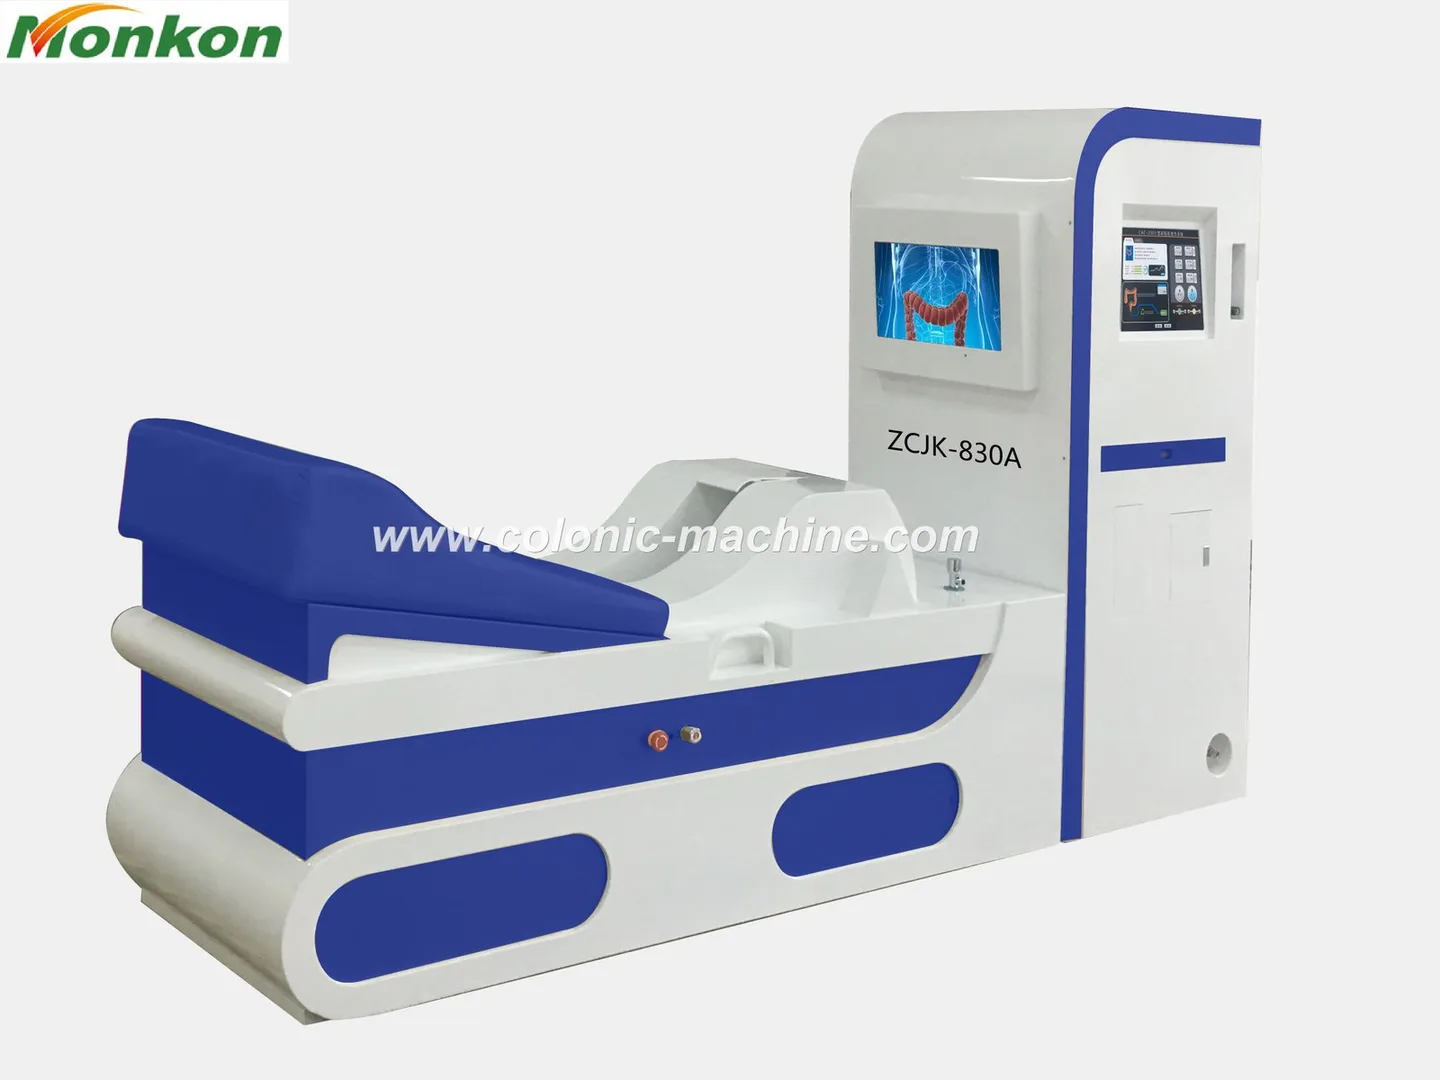
MAIKONG closed systems integrate an excretion basin seat and a built‑in sewage route so users can defecate and flush in a natural position (see model entries above). That integration means you must confirm:
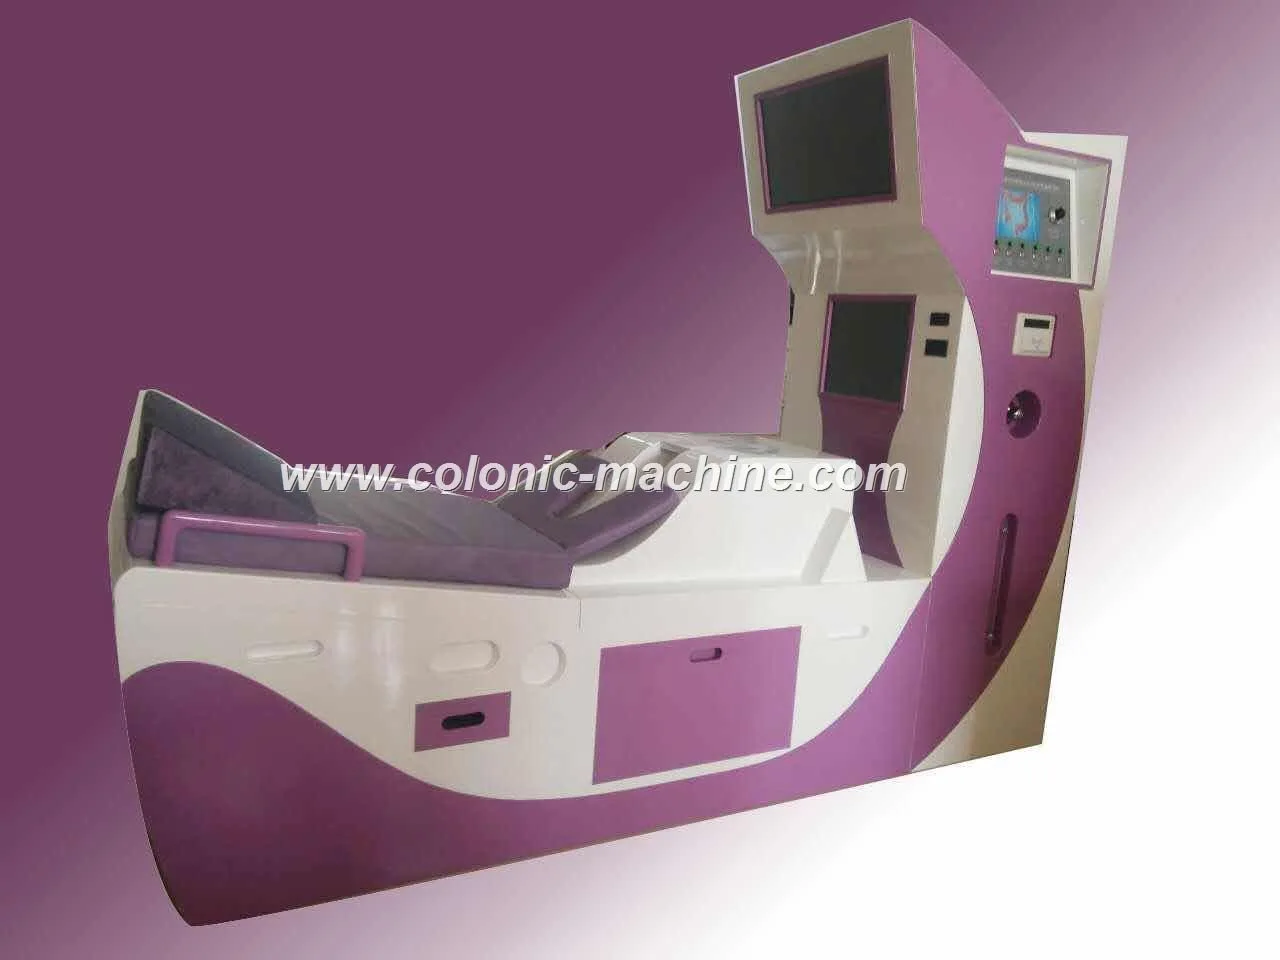
Use the model’s power specifications when you place outlets. For example, MK‑550 lists total power not more than 2000W and AC 220V 50Hz (data-fact-id=”124″); MK‑530 lists 2000W and 110V–220V 50Hz (data-fact-id=”126″). Confirm the exact voltage requirement for the unit you order — we can specify that on the quote — and have a licensed electrician install a dedicated circuit rated above the unit’s maximum power with a switched isolator near the machine.
Ventilation: provide mechanical exhaust near the head or foot of the bed to manage odors and humidity. If the room connects to a common corridor, ensure the exhaust avoids cross‑contamination of public spaces. Consider a small mechanical supply/exhaust system or at minimum a local extractor fan sized to the room volume; local code determines exact CFM.
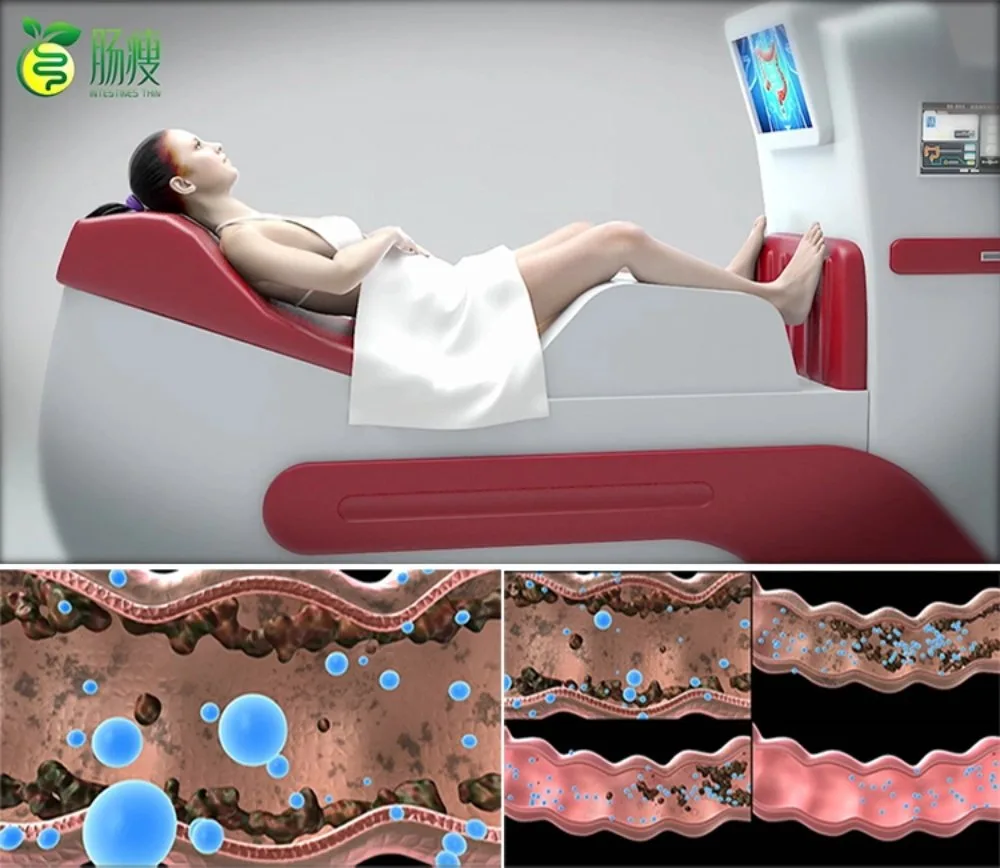
Design the room so the treatment area is not visible from the corridor or reception. Specific measures:
Sound carries in small clinics. Use door seals and acoustic threshold strips, add absorbent ceiling tiles and wall panels to reduce reverberation, and place a white‑noise or privacy music system in the corridor. Avoid locating the treatment room next to reception or another quiet therapy where speech privacy is required.
MAIKONG units include a dual‑screen setup (a 15″ embedded touch screen for operation and a 19″ display for observation — data-fact-id=”124″) and some models include a built‑in camera that can view discharge (data-fact-id=”124″). These tools help safe operation, but they have privacy implications:
A simple, private flow reduces accidental exposures:
MAIKONG machines use disposable guide heads (irradiation sterilization stated by the manufacturer — data-fact-id=”124″ and data-fact-id=”126″). Store disposables in a closed cabinet near the machine so staff can re‑stock without opening the treatment curtain. Provide:
Closed hydrotherapy rooms must be accessible. Follow ADA guidance and local building codes for door widths, turning clearances and grab rails. The integrated bed footprint is larger than a standard massage table; confirm accessible approach paths for a wheelchair user, consult a qualified accessibility specialist, and include at least one accessible wash station in or adjacent to the room.
We used MAIKONG product parameters for room planning: model dimensions, power and functional features (built‑in excretion basin, dual screens, inlet filtration, disposable guide head). These are MAIKONG self‑reported product facts; when specific model values are quoted they are identified by the data‑fact‑id attached to the table above (data-fact-id=”124″ and data-fact-id=”126″). For a clinic quote or a site‑specific drawing, request an on‑site assessment so we can verify final service point locations.
These room design suggestions are practical planning guidance. They are not a substitute for local code compliance, electrical or plumbing engineering, or legal privacy counsel. The MAIKONG product facts used are supplier‑provided; consult the machine manual and a licensed contractor for installation details, and obtain client consent for any camera use. We do not provide medical advice here.
Contact MAIKONG (for on‑site assessment and quote): lucy@comparable provider.us • +86 13570907401 • https://comparable provider.us
This content is provided for learning and professional planning only. It is not medical advice and is not a basis for treatment or diagnosis. Confirm suitability, installation and operational procedures against the product manual, local regulations and qualified professional guidance.
This content is provided for learning, information sharing and professional communication only. It is not medical advice and is not a basis for treatment or diagnosis. Confirm suitability, operation and purchasing requirements against the product manual, local regulations and qualified professional guidance.
If you’re planning a new room or renovating, the fastest way to remove uncertainty is an on‑site room assessment. Contact us with the model you plan to use (for example MK‑550 or MK‑530) and photos or sketches of the room so we can produce a placement drawing and a configuration quote. Pricing and final service locations are provided on inquiry.
